
 ChatGPT
 Perplexity

Automated visual inspection gives every item a pass or reject decision at line speed. This guide covers how it works, what a pilot needs, which build path fits and how to measure payback.
Highlights
- Automated visual inspection pays off where volume is high and misses are expensive.
- A pilot needs a defect baseline, real line images and an agreed false reject limit.
- Accept a pilot on agreed limits for escapes, false rejects, latency and net benefit.
Automated visual inspection uses cameras and software to judge items at line speed. Depending on the setup, each decision either triggers a reject mechanism or sends the item to an operator for review. It pays back where volume is high and a missed defect costs far more than the check itself.
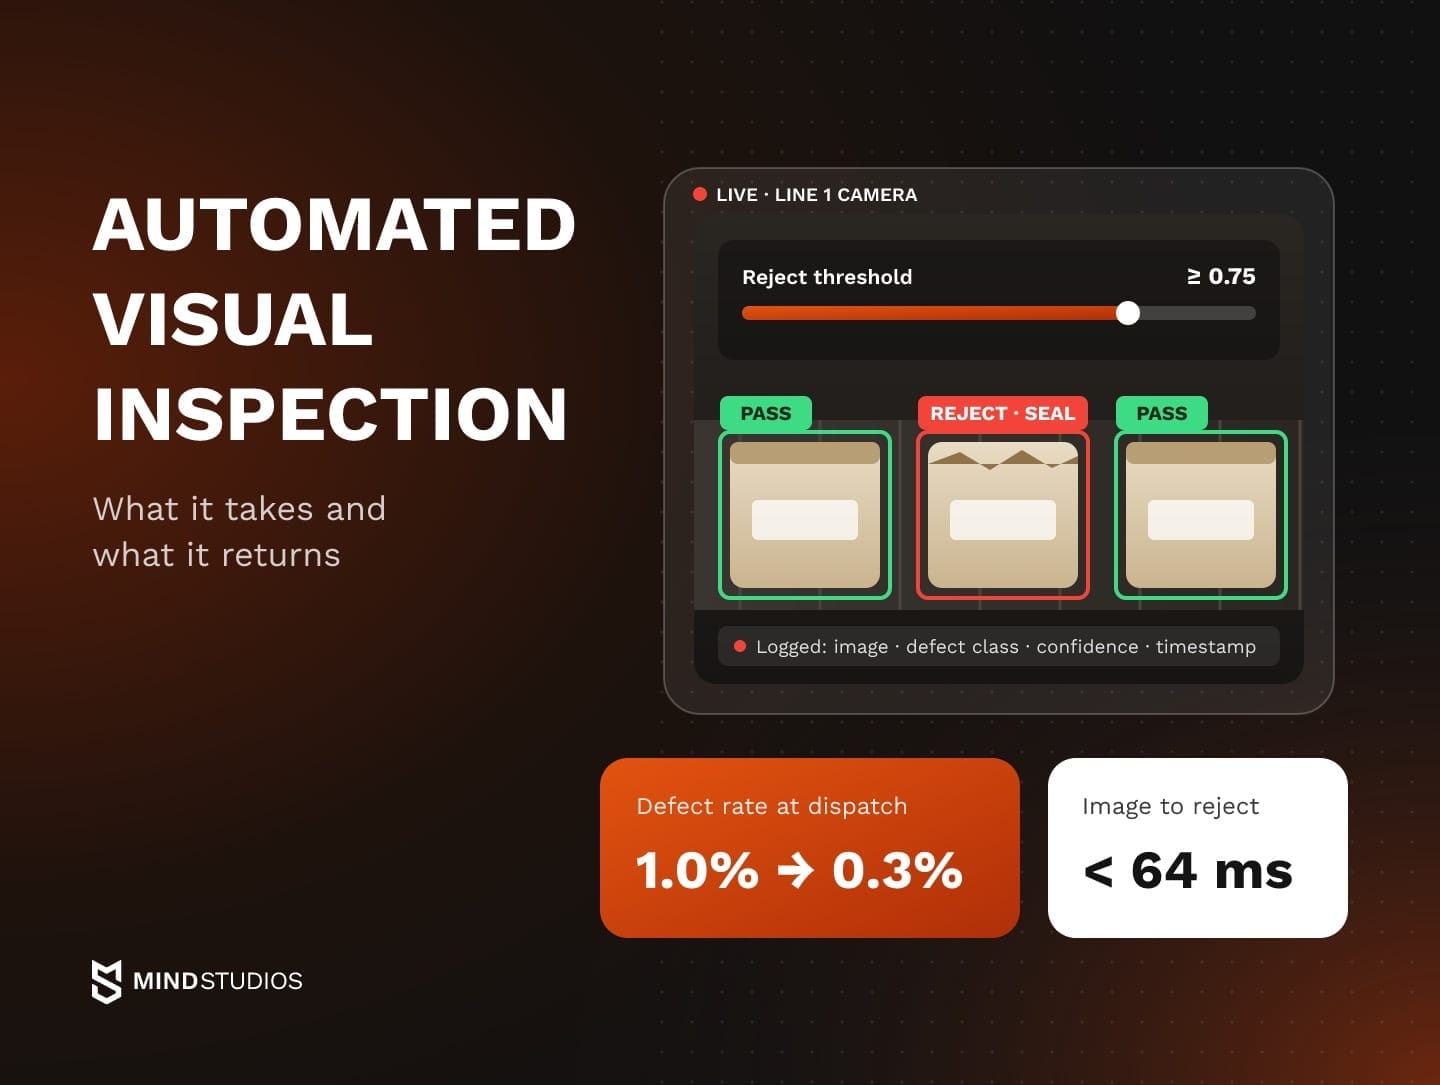
We built the Tikpack inspection system for a European grain packager. The work covered hardware requirements, the latency target and models trained on production-line images. The system cut the defect rate at dispatch from 1.0% to 0.3%.
If quality complaints are growing faster than your inspection team can handle them, the first thing to check is whether your defects show up on camera at line speed.
What automated visual inspection is and what it catches
Automated visual inspection is quality control in which cameras, controlled lighting and software examine items on a production line and return a pass or reject decision for each one. The software either applies rules written by engineers or runs trained models. In an inline setup, the decision drives a reject mechanism within the cycle and can be logged for audits.
The practical gain is coverage. When a visual inspection system sees every item, the defect log shows what the process produces, shift by shift.
Defects a camera can catch fall into five families, and naming yours early decides the camera, lighting and model:
- Surface defects: scratches, dents, stains, discoloration and print errors on labels or film.
- Geometry and dimensions: wrong size, warped shape, misaligned film or an incorrect cut.
- Assembly and completeness: missing caps, inserts, components or labels, and parts fitted the wrong way around.
- Contamination: foreign particles, debris inside clear containers and product trapped in a seal.
- Visible package and seal defects: open, wrinkled or misaligned seals, torn film and visible leaks. A camera shows how a seal looks; proving its strength takes a leak or integrity test.
On the Tikpack line, the most common failures were seal failures, film misalignment and incorrect cutting. An automated visual inspection station catches them only when the lighting makes them visible, so system design comes first.
How an automated visual inspection system works
An automated visual inspection system is a chain of four layers. Cameras and lighting capture the item, compute runs the models, a reject mechanism acts on the decision and a data layer records it. Capture, processing and actuation must meet the rejection deadline, while logging only has to keep pace.
In an AI-based system, each cycle runs through five steps:
- Capture. A conveyor trigger fires the camera as the item enters the frame.
- Locate. A detection model finds the item and the regions to check.
- Classify. A classifier labels each region as good or defective and gives a confidence score.
- Reject. If the decision clears the threshold, the actuator removes the item or flags it for an operator.
- Record. The image, defect class, confidence and timestamp go into a database for audits and retraining.
On the Tikpack line, the full cycle from image capture to physical rejection takes under 64 ms per item.
Cameras and lighting
A model can't classify a defect the image doesn't show, so capture comes first. Area-scan cameras take full frames of separate items, while line-scan cameras build the image row by row. A line scan primer links line scan to continuous webs processed in real time.
A global shutter exposes all pixels at once, which avoids the distortion row-by-row exposure causes on moving items, as an Axis white paper explains. Short exposures also limit motion blur, provided the lighting is bright enough. Tikpack uses an industrial global-shutter camera.
Lighting depends on the defect. An Opto Engineering illumination guide points to backlighting for outlines and through-holes, low-angle ring lights for surface texture and domes for removing reflections on curved parts.
When a contaminant matches the product's color, visible light may not separate it. A 2025 pork belly study used near-infrared hyperspectral imaging for contaminants that visual inspection often misses. Test such a camera only once your samples show a color camera fails.
Compute and models
Running models next to the line, on an industrial PC with a GPU or an edge device, keeps network delay out of the reject deadline. Where the reject signal must follow the image within a fixed time, an FPGA is worth considering: NI's vision module uses FPGAs for high-speed, deterministic processing.
Tikpack pairs YOLOv8m for detection with a PyTorch ResNet50 classifier and logs results in PostgreSQL.
Mind Studios' insight: Tikpack runs frame capture, stream processing and output as separate processes linked by FIFO queues. Load-test a pipeline like this at full line speed and check the slowest frames. An average latency hides the items that get judged too late.
Line integration: reject, PLC and MES
For inline rejection, the decision has to reach the actuator while the defective item is still within reach. The system can signal the PLC that runs the conveyor, which fires an air jet, pusher or diverter on time. Tikpack uses a microcontroller that drives the rejection arm directly, and logged results can flow on to MES or ERP.
Each component has a role and a selection criterion:
| Component | What it does | How to choose |
|---|---|---|
| Camera | Captures each item | Area-scan for separate items, line-scan for continuous material |
| Lighting | Makes defects visible | Matched to the defect: backlight, low-angle ring or dome |
| Compute | Runs the models | Next to the line, sized to the latency budget |
| Models | Locate and classify defects | Rules for fixed measurements, trained models for variable defects |
| Reject mechanism | Removes bad items | Air jet, pusher or diverter, timed by the PLC or a controller |
| Data layer | Stores images and decisions | Database linked to MES or ERP for traceability |
The models row holds the biggest design choice: whether engineers write the pass criteria or a model learns them from examples.
Rule-based machine vision inspection vs AI visual inspection
Rule-based machine vision measures what an engineer tells it to measure, such as edges, pixel counts and distances, and compares them against a template. It stays predictable while the part, the light and the surface stay the same. A trained model learns from labeled examples, so it copes with variation in packaging, print and orientation that would break a fixed rule.
Automated optical inspection (AOI) is a class of systems used mainly in electronics and PCB assembly. It includes both rule-based checks and learned models, so the useful comparison is between the two approaches:
| What you compare | Rule-based machine vision | AI models |
|---|---|---|
| Setup | Engineer programs thresholds and templates | Model trained on labeled images from the line |
| Best fit | Stable parts, fixed position, controlled light | Variable packaging, natural products, cosmetic defects |
| Variation | Each new variation needs new rules | Handles the variation present in the training data |
| Unknown defects | Catches only what a rule describes | Anomaly models can flag deviations from learned examples of acceptable product |
| Explainability | Every decision traces back to a rule | Needs confidence scores and saved images |
| Data needed | A few reference samples | A large labeled set from the production line |
Rules are enough when the check is a measurement: the cap is present, the label sits where it belongs or the hole exists. If a fixed measurement separates good items from defects, test rule-based machine vision inspection before you train a model.
A model becomes worth testing when defects vary in shape, the background changes from item to item, or your inspectors describe the pass criterion as "it looks wrong."
Manual vs automated visual inspection: what actually changes
Manual inspection depends on how long people can stay attentive at line speed, and it leaves little record beyond a tally sheet. Automated visual inspection applies the same criteria to every item it sees and can store an image with each decision. Inspectors stop watching the conveyor and start handling exceptions and tuning the system.
At Tikpack, according to the case page, manual inspection couldn't reliably keep up with the line's 50 packages per minute. Accuracy fell late in production runs because of fatigue, and audits had no image evidence. Here's what changes when automated visual inspection takes over the routine check:
| Aspect | Manual inspection | Automated visual inspection |
|---|---|---|
| Coverage | Sampling, or a full check limited by headcount and pace | Every item that passes the camera |
| Consistency | Varies by shift, person and fatigue | Same threshold for every item |
| Records | Tally sheets and notes | A decision per item, with image and timestamp when logged |
| Speed limit | The inspector's pace | Latency of the slowest layer |
| People | Inspectors at the conveyor | Operators handle exceptions, label images and tune thresholds |
Inspectors know which defects matter to customers, so plan their new role before rollout. Labeling images and reviewing borderline calls keeps their judgment inside the system and gives the plant someone who notices when results drift.
Where AI defect detection pays off first
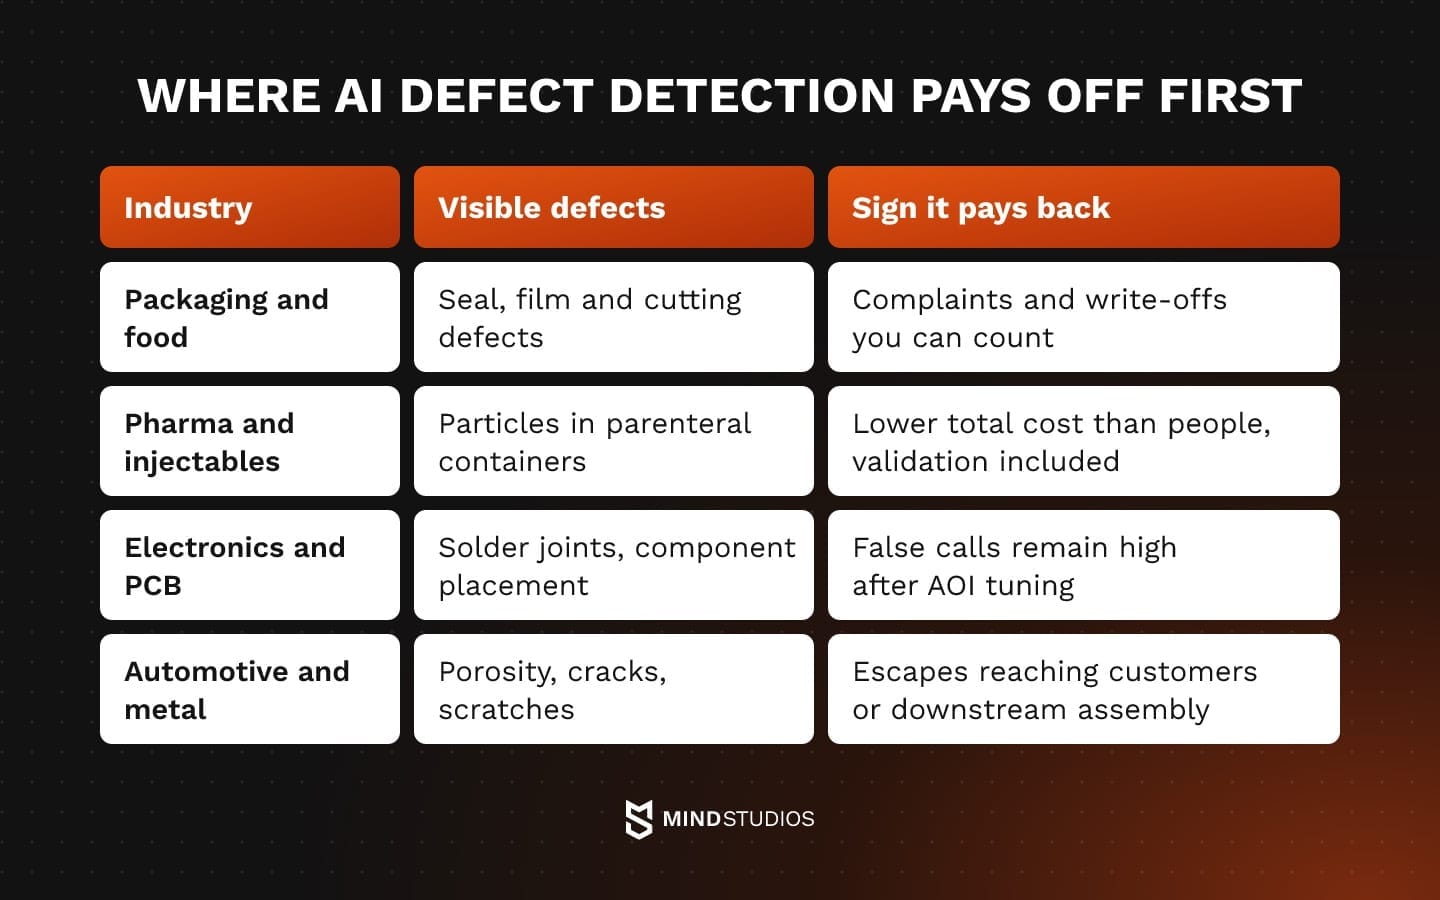
Automated visual inspection with AI pays off first where three things meet: high volume, defects that show up in a camera image and misses that cost far more than the check. Each industry below has its own early sign of payback.
Packaging and food
When a packaging line runs fast and ships straight to retailers, a bad seal turns into a complaint, a return or wasted product. Tikpack fit this profile: according to the case page, defects cost tens of thousands of euros a year in rework, waste and complaints. The sign to look for is complaints and write-offs you can already count.
Our overview of machine vision applications in food production covers checks beyond packaging, such as sorting and grading.
Pharmaceuticals and sterile injectables
For injectables, inspection is required on both sides of the Atlantic. In the EU, GMP Annex 1 requires each filled parenteral container to be inspected individually. Automated methods must be validated against known defects and perform at least as well as manual inspection.
In the US, USP chapter 790 requires all parenteral products to be visually inspected for particulate matter. USP chapter 1790 treats inspection as probabilistic, because detection varies with dosage form, particles and container design.
Inspection is mandatory either way, so automation pays only if it meets the requirement at a lower total cost than people, including the validation each model change triggers. An ISPE overview adds that excess defects can force 100% reinspection and that automation may not suit small batches.
Electronics and PCB assembly
AOI is the standard check on solder joints and component placement. Its weak spot is false calls, each of which sends a good board to manual review. A 2025 proof of concept cut false calls by 18% at 100% recall just by setting AOI tolerances from production data, so tuning comes first.
The sign to watch is the share of flagged boards that turn out fine. If it stays high after tuning, ask how any learned add-on was tested on boards like yours: a 2025 review of research on such classifiers found seven recurring methodological weaknesses.
Automotive and metal parts
Machined, cast and stamped parts have reflective surfaces, and their defects (porosity, cracks, scratches) vary in shape. A defect missed at the part stage can travel into an assembly, where finding it means a teardown instead of one scrapped part. The sign is escapes that reach your customer or your own downstream assembly.
What a pilot needs before the first camera goes up
An automated visual inspection pilot gives a clear go or no-go only when its yardsticks are set in advance. That means a measured defect baseline, real line images, named defect classes, a latency budget per item, a target false reject rate and a production owner. Without them, accuracy figures have nothing to be compared against.
Data is the condition founders tend to underestimate. Visual inspection AI learns only from what it sees, so images from a lab bench or a vendor's demo set may not carry over to your lighting, film and conveyor vibration. Our article on the hidden bias of off-the-shelf AI explains why.
Before you approve a pilot budget for an automated visual inspection system, check the data and quality criteria:
- Defect baseline: measured over several weeks, split by defect class, plus how many defects reach customers and what each costs.
- Line images: taken with the final camera and lighting, rare defects included.
- Defect catalog: photos, names and severity, agreed by quality and production.
- False reject target: the agreed rate, with the cost of each good item thrown away.
Tikpack's models were trained on more than 3,500 annotated images from the production line, covering six defect classes. Then check the station and line control:
- Latency budget: set per item, based on line speed and the distance from camera to reject point.
- Station setup: mounting space, power, network and a reject mechanism the PLC or a controller can trigger.
- Data location: a decision on where images may live (on-premise only, or cloud allowed).
- Production owner: someone who can approve thresholds and stop the line.
Mind Studios' recommendation: Before labeling starts, have quality and production sort a box of borderline samples together and record a verdict for each one in the defect catalog. Those photos become the labeling reference, so two labelers don't teach the model two different standards.
Off-the-shelf vision system, platform or custom build
Smart cameras suit stable parts and measurement-type checks. Vision platforms suit a fast start across several sites. A custom build fits when the packaged options you tested fail a specific line requirement, such as latency, variable defects, legacy controllers or rules about where data can go.
Comparing the three options
All three can deliver computer vision quality inspection. They differ in where the model runs and what you keep if the vendor changes course:
| Option | Best fit | Deployment |
|---|---|---|
| Smart camera | Measurement-type checks at one station | Camera or local PC |
| Vision platform | Standard defect types across several sites | Cloud or offline local edge device, if supported |
| Custom build | A requirement packaged options fail | On-premise, on hardware you choose |
Setup and ownership also differ by option:
- Smart camera: often set up by an integrator. You keep images and inspection recipes; tooling and model formats are vendor-specific, so check exports.
- Vision platform: subscription access on the vendor's roadmap. Confirm exports of labeled data and models first.
- Custom build: upfront data work and a retraining plan. You own code, model weights and labeled data under the contract.
Running on-premise isn't enough reason for a custom build. When you evaluate a platform, ask whether inference can run on a local device without internet and whether it can signal your PLC.
Vendor dependence and data exit
Platform dependence is a real risk. AWS closed Lookout for Vision to new customers in October 2024 and discontinued it on October 31, 2025. Its migration guide advised exporting images and labels to Amazon S3, which makes dataset export an acceptance criterion: before signing, confirm you can get back both.
Tikpack runs fully on-premise, so images stay in the plant and the reject decision never waits on a network. Our custom AI solutions team takes on this kind of automated visual inspection work, delivering the model, line integration and data pipeline as one visual inspection system.
If you can't yet tell whether a smart camera will do or your line needs a custom model, make that call with your defect samples on the table.
Rolling out automated visual inspection from one line to many
Rolling out automated visual inspection takes seven steps, and each new line repeats the acceptance checks. Shadow mode, where the model and your inspectors judge the same items before the system controls rejection, lets the team study every disagreement without wasting product.
- Measure the baseline. Record the defect rate, escapes and inspection cost per defect class on the pilot line.
- Collect and label data. Capture production images with the final setup and label them against the defect catalog.
- Train and test the model. Check precision and recall per class on images the model has never seen.
- Run in shadow mode. The quality owner resolves each disagreement before the image goes into retraining.
- Set rejection criteria. The confidence threshold and reject rules balance escapes against false rejects. Tikpack rejects at a confidence of 0.75 or higher.
- Hand over to production. Train operators, document the reject logic and agree who may change thresholds.
- Monitor and retrain. Review metrics weekly, audit escapes and false rejects, and retrain on verified new images when the model is the cause.
What each new line has to pass
With standard camera mounts, lighting and data schema, the next automated visual inspection station reuses the software and data flow, but it still passes its own acceptance tests:
- Image check: the new camera and lighting show catalog defects as clearly as on the pilot line.
- Shadow run: precision, recall and false rejects are measured against this line's own baseline.
- Reject timing: seeded defective samples are removed at full line speed.
- Fallback: a written plan to return to manual inspection when escapes or false rejects pass the agreed limit.
Our PoC guide covers the move into production. An AI integration roadmap helps rank lines by defect cost and readiness, so each new visual inspection system starts where the return is clearest.
What automated visual inspection returns: the numbers to track
Judge automated visual inspection by six metric groups: escape rate, false reject rate, precision and recall, end-to-end latency, annual savings and payback. Compare each one with the baseline only when both are measured the same way. A manual pass rate and a model's precision describe different things.
AI quality control earns trust when these definitions are agreed before the pilot. Below are our working definitions, adapted to each client's line and measured over the same period as the baseline; precision and recall come from a labeled test set or audited samples:
| Metric | Meaning | How to calculate |
|---|---|---|
| Escape rate | Share of shipped items that are defective | Defective items found in audited shipped samples ÷ shipped items sampled |
| False reject rate | Good product thrown away | Good items found in the reject bin ÷ good items inspected |
| Precision | How often a reject is real | True rejects ÷ all rejects |
| Recall | How many defects get caught | True rejects ÷ all defective items |
| Latency | Whether the system keeps up with the line | Time from image capture to physical rejection |
| Annual savings | Losses the system avoids | Avoided rework, waste and complaint costs per year |
| Payback | Months to recover the investment | 12 × initial cost ÷ net annual benefit |
Escapes have to be counted outside the model, because a visual inspection system can't report the defects it misses. Quality audits shipped samples and checks the reject bin for good product.
Net annual benefit is annual savings minus yearly running costs (infrastructure, support and retraining), unless your savings figure is already net. If net benefit is zero or negative, the system never pays back, however accurate the model is.
Tikpack's published results show what a passing pilot looks like:
| Metric | Before | After |
|---|---|---|
| Defect rate at dispatch | 1.0% | 0.3% (70% reduction) |
| Model precision and recall | No comparable baseline | Above 93% |
| False reject rate | Not measured | Under 0.6% of good product |
| Inspection speed | Limited by operator pace | Under 64 ms per item, end to end |
| Traceability | None | Full image logs with timestamps |
Source: Tikpack case page.
According to the case page, the system saves about €39,000 a year and pays back in under 12 months. Mind Studios also led the grant application that funded the project, and the grant was approved.
Dmytro Dobrytskyi, CEO at Mind Studios, explains how to set thresholds when savings and the risk of a critical escape pull in different directions:
When a plant asks us to cut false rejects, our first question is which defect it can't afford to ship. For a critical one, like an open seal on food packaging, we'd rather send borderline items to a person than relax the threshold for that class. So we agree how critical defects are handled first, and only then calculate savings within those limits.
Risks that stall visual inspection projects
Six risks can stall automated visual inspection projects. An AI quality inspection pilot should test each one and give each response an owner while the old inspection process still runs alongside:
- Light and environment. Daylight, dust and vibration change the image. Mitigation: enclose the station, fix the lighting and clean the optics on a schedule.
- Rare defects. Some defects show up only a few times a month. Mitigation: keep collecting examples, add anomaly detection and send uncertain items to a person.
- New SKUs and drift. New film, print or suppliers change what the model sees. Mitigation: test the current model on the new SKU before changeover, and audit recent escapes and false rejects when confidence scores fall.
- Costly false rejects. Good product in the bin erodes support for the system. Mitigation: set the threshold with production and review rejects daily for the first weeks.
- Legacy PLCs. Old controllers may lack a free input or a modern protocol. Mitigation: give the visual inspection system a dedicated controller or I/O module for the reject signal.
- Validation. Regulated lines need documented evidence for every change. Mitigation: write validation protocols and change control before training, and freeze model versions in production.
Start with one line and one defect family
Whether a camera station pays back for your plant becomes a measurable question once you narrow it down. A good starting point is a line with measurable defect losses and a defect family the camera can see. Measure its baseline with the same definitions you plan to use in the automated visual inspection pilot, so the comparison holds up.
If the pilot keeps escapes and false rejects within the agreed limits and delivers a positive net benefit, you can assess the next line with numbers already in hand.
If you have a candidate line in mind, the next step is to check its defect data and latency budget against what a pilot needs.
FAQ
What is automated visual inspection?
It's camera-based inspection that makes the accept-or-reject call at line speed. For a buyer, the defining choice is scope: one feature checked at one station, or every item checked for several defect families. Scope sets the camera count, the lighting work and the model training the project needs.
What is an AI visual inspection system?
An AI visual inspection system is a camera station whose decisions come from models trained on labeled images from your line. It also needs an owner after launch: someone who keeps the defect catalog current, reviews borderline calls and approves each model version. Plan that role before you choose a vendor.
How does automated optical inspection (AOI) work?
AOI is the form of automated visual inspection used in electronics. It photographs each board under controlled light and compares the image with a golden sample, design data or learned examples. It then flags solder defects, missing or shifted components and polarity errors. Flagged boards go to an operator, so the false call rate drives labor cost.
What defects can automated visual inspection detect?
It detects whatever the camera can resolve under the right lighting, so visibility is the practical limit. Internal defects such as voids inside a casting need X-ray or other sensors. A defect only a few pixels wide needs a sharper lens, a closer camera or higher resolution before a model can classify it reliably.
What is an example of visual inspection on a production line?
Tikpack's grain packaging line is one: every package is photographed and checked for seal, film and cutting defects before dispatch. The defect rate was compared with a measured baseline, and false rejects were tracked separately. That's the structure to copy in your own pilot.
How much data does AI defect detection need?
There's no universal number. It depends on how many defect classes you have, how much they vary and how stable the lighting is. What goes into the dataset matters as much as its size:
- every class in the defect catalog, including rare ones, captured across shifts and SKUs
- good product under the same lighting, so the model learns what normal looks like
- a held-out test set the model never trains on, used to report precision and recall per class
Can AI visual inspection handle new products and rare defects?
Yes, as long as acceptance limits decide when the model takes over. The team tests the current model on images of a new SKU, and the results show whether fine-tuning is needed. A rare defect stays with a person until there are enough verified examples to train on.
How fast does automated visual inspection pay back?
That depends on three inputs: the avoidable losses in your baseline, the implementation cost and the yearly running costs. Tikpack's published payback is under 12 months, but that figure reflects its own defect costs and line volume. On a line with low defect losses, the system may never pay back.